

Baseboard on the facade
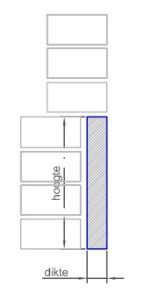
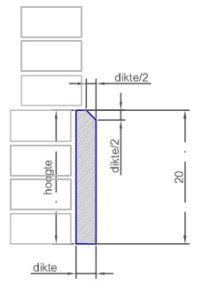
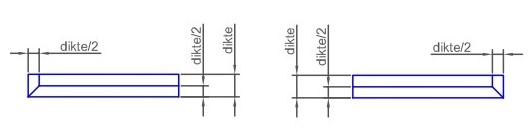
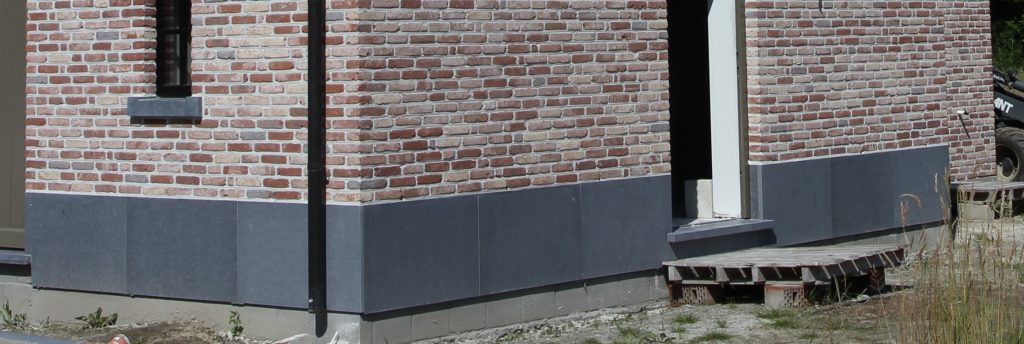
In this process, an elegant 40-centimeter-high plinth is typically installed at the bottom of the facade, onto which the facade stones are then mounted. At the top, this plinth is either flat (1st drawing) or beveled (2nd drawing).
Installing a baseboard as the foundation for the front facade offers several benefits that are both functional and aesthetically pleasing:
A natural stone baseboard at the bottom of a facade offers several advantages and serves various aesthetic purposes:
1. Sustainability and Protection: Natural stone is very durable and resistant to weather conditions such as rain, snow, and dirt. By installing a natural stone baseboard at the bottom of a facade, you protect the lower portion of the facade from splashing dirt, water, and other harmful elements. This can help extend the facade’s lifespan.
2. Moisture Protection: The lower part of a facade is often the most exposed to moisture, for example, from rainwater splashing up from the street. Natural stone is less porous than brick or stucco and is therefore more resistant to moisture absorption. This can prevent moisture problems in the facade and the underlying structure.
3. Aesthetics: A natural stone baseboard can create a visually appealing transition between the foundation and the facade. It can lend the building a sense of solidity and quality and give the facade a refined look.
4. Protection against damage: The lower part of a facade is more susceptible to damage from, for example, foot traffic, bicycles, or trash cans. Natural stone is harder and more resistant to physical damage than many other materials, making it less prone to damage.
5. Maintenance: Natural stone is relatively easy to clean and maintain, which is convenient in an area that has to withstand a lot of wear and tear.
In summary, a natural stone baseboard at the bottom of a facade offers both practical and aesthetic benefits by protecting the facade while enhancing the building’s appearance.
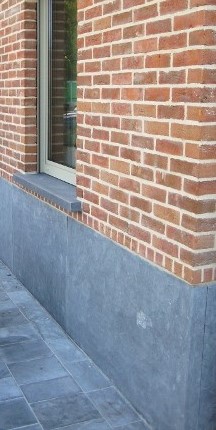
Baseboard for the facade
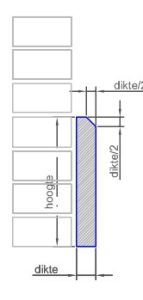
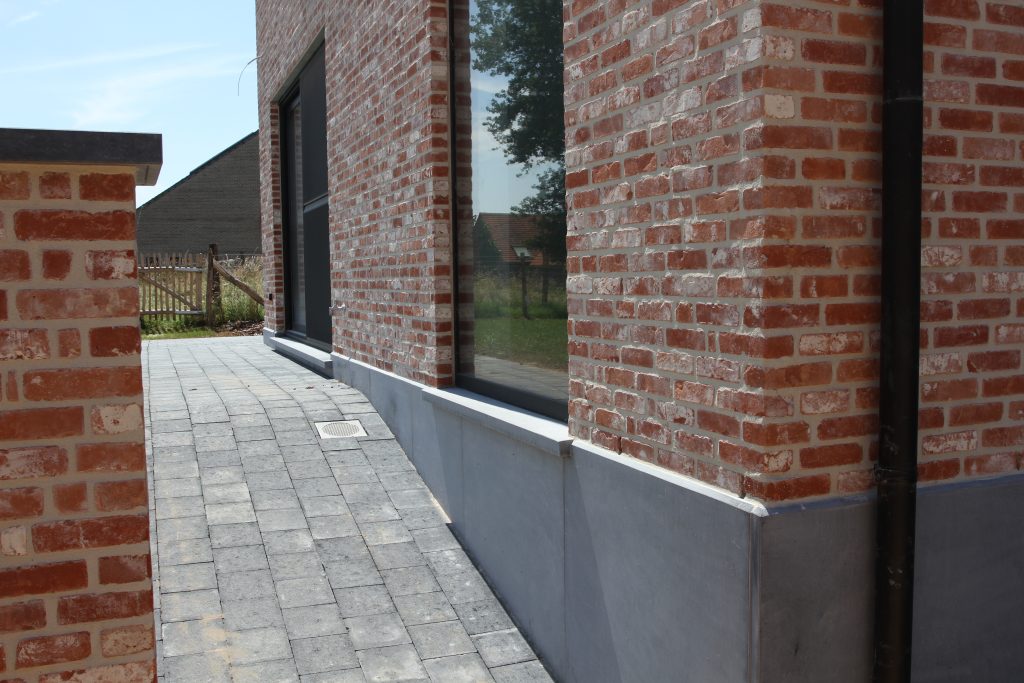
In this case, a 40-centimeter-high plinth is typically installed at the base of the facade. The top of this plinth is beveled.
Installing a natural stone baseboard in front of the facade—that is, outside the facade itself—offers specific benefits related to both protection and aesthetics. Here are the main reasons:
1. Extra Protection: A natural stone baseboard installed in front of the facade provides an extra layer of protection against damage caused by splashing water, dirt, and road salt. This is especially important for facades finished with more fragile materials such as stucco or brick, which can wear out or become damaged more quickly.
2. Water Drainage: By placing the baseboard slightly in front of the facade, water can drain more effectively without flowing directly along the facade. This helps prevent moisture penetration and moisture-related problems in the facade itself.
3. Thermal Insulation: A natural stone baseboard can also help insulate the facade. Because the baseboard is installed in front of the facade, it reduces the thermal bridge between the foundation and the facade, which can contribute to the building’s energy efficiency.
4. Visual Finishing: A natural stone baseboard can give the facade an elegant and solid appearance. It creates a clear, clean line at the bottom of the building, which can enhance the building’s overall aesthetic. It can also help conceal visual “offsets” or irregularities in the base of the facade.
5. Preventing Direct Contact with the Ground: By installing the baseboard in front of the facade, the facade itself comes into less direct contact with the ground or pavement. This reduces the risk of rising damp and prevents the facade from becoming dirty due to contact with the ground.
A natural stone baseboard installed in front of the facade thus combines functional benefits with an attractive visual finish, contributing to the building’s durability and appearance.
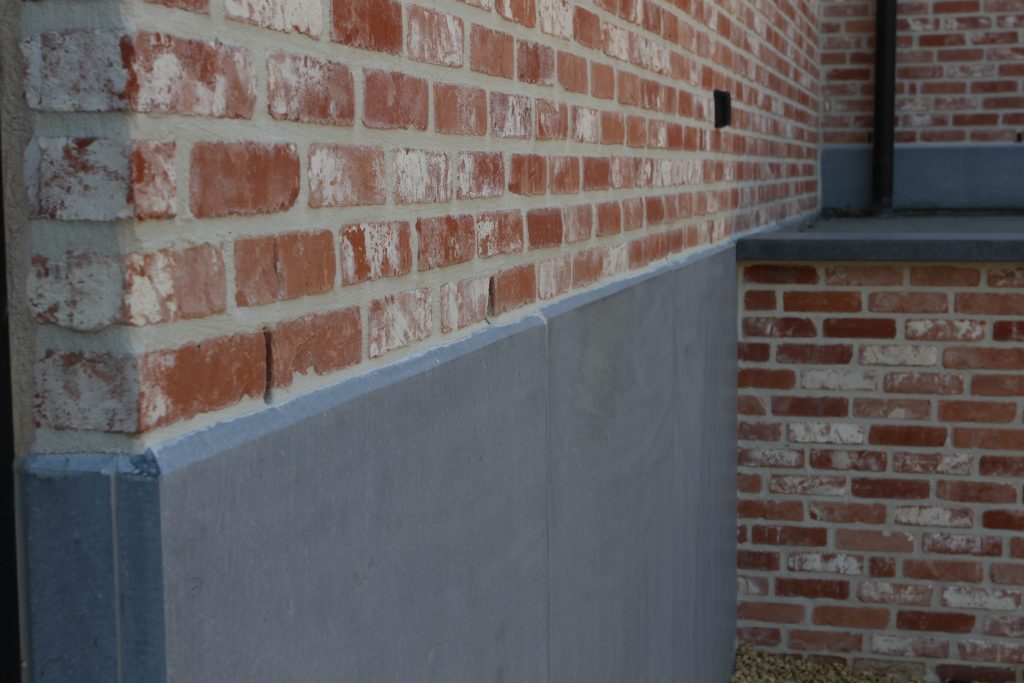
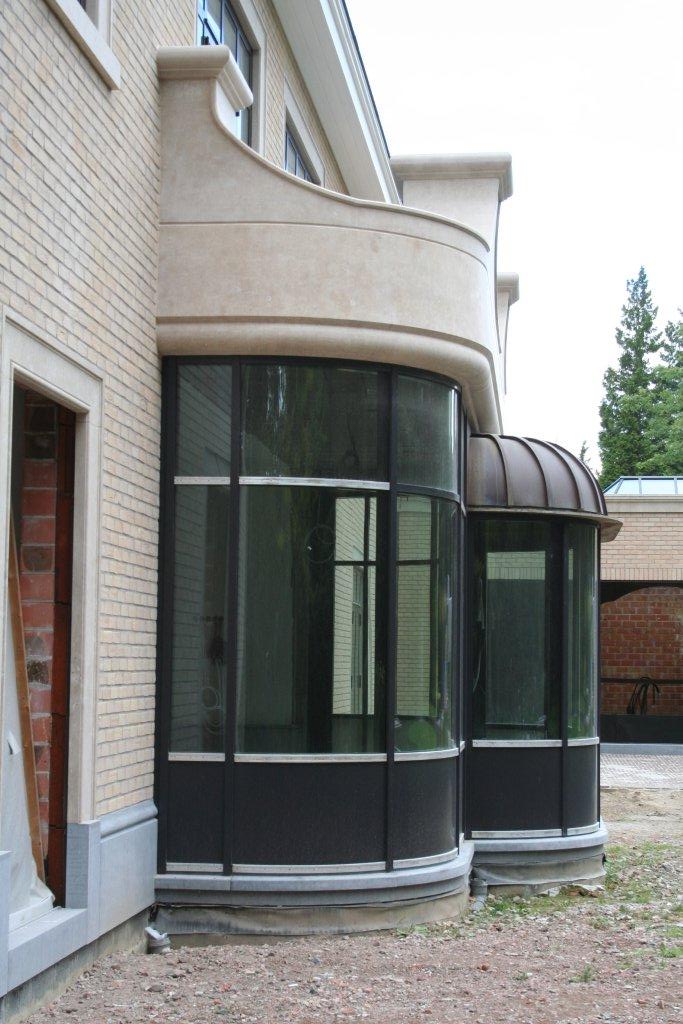
To ensure a clean fit with a beveled baseboard at inside or outside corners, we offer the option to miter the beveled top edge again: